
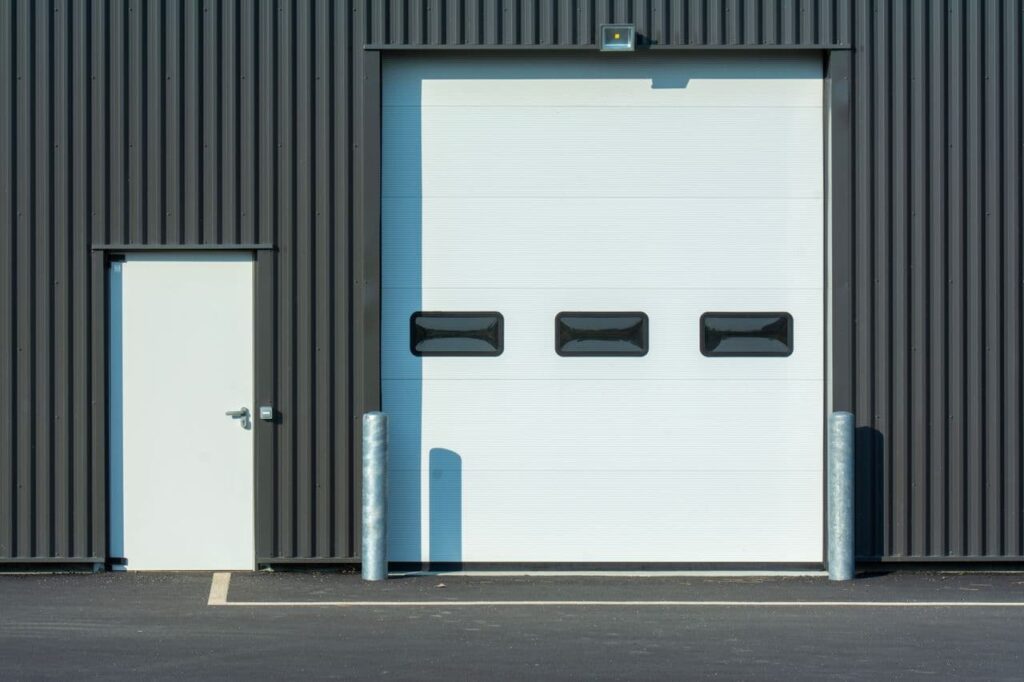
What happens when a seemingly simple storefront door replacement creates an accessibility problem? For businesses in Pennsauken, New Jersey, choosing a new entrance involves more than appearance, price, and security. Door width, clearances, hardware, thresholds, and ease of operation can all affect whether an entrance is accessible to customers, employees, and visitors with disabilities.
Overlooking these details during a renovation can lead to costly modifications later and may create unnecessary compliance concerns. Understanding the key accessibility requirements before choosing and installing a commercial door can help businesses avoid preventable problems while creating an entrance that is easier for everyone to use.
Why This Risk Is Bigger Than Most Business Owners Realize
According to Seyfarth Shaw, a law firm that has tracked ADA Title III litigation for 13 years, 8,667 ADA Title III lawsuits were filed in federal court in 2025 alone, with New Jersey seeing 91 of them. Website accessibility accounted for 3,117 of that total, meaning the remaining majority, over 5,500 cases, involved physical access barriers, the kind a door directly affects.
That distinction matters. A door that’s too heavy to open, positioned with inadequate clearance, or missing proper hardware is exactly the kind of barrier that generates real, ongoing litigation, not a rare or theoretical risk.
What ADA Actually Requires From a Commercial Door
A handful of specific requirements shape whether a door genuinely meets accessibility standards:
- Clear opening width, typically at least 32 inches, to accommodate wheelchairs and mobility devices
- Door opening force, limited to a specific maximum so the door can be opened without excessive strength
- Proper hardware height and type, generally lever-style rather than a round knob that requires tight grasping
- Adequate maneuvering clearance on both sides of the door, particularly for doors that swing toward the approach
Getting each of these right individually matters, but it’s the combination that actually determines whether a door is genuinely usable for someone with a mobility limitation, not just technically code-compliant on paper.
Why This Should Shape the Decision From the Start
This is really the heart of the issue. Treating ADA compliance as something to check after a door is already installed, rather than a factor guiding the actual selection and installation process, is exactly how compliance gaps end up built into a property from day one.
Working with a genuinely experienced Commercial Door Works reflects the opposite approach. Their team offers ADA doors and hardware, along with retrofit options, and can evaluate properties for accessibility issues and recommend appropriate upgrades. This can help businesses identify potential accessibility concerns before they become more disruptive or require extensive modifications later.
Common Compliance Gaps Worth Watching For
A few specific issues show up again and again in commercial door installations that weren’t planned with accessibility in mind:
- Door closers adjusted too tightly, making the door harder to open than ADA standards allow
- Thresholds higher than the permitted maximum, creating a tripping and mobility hazard
- Hardware mounted at a height that doesn’t meet reach-range requirements
- Automatic operators installed without the required clear floor space in front of the door
None of these issues are difficult to fix during installation itself, but each becomes a genuine liability once the door is already in daily use and a complaint has been filed.
Why Retrofitting Costs More Than Getting It Right Upfront
Fixing an accessibility issue after it has been identified is often more expensive and disruptive than addressing it during the original installation. Once walls, doors, frames, and hardware are already in place, making changes can require additional labor and materials that could have been avoided with proper planning.
For example, widening a doorway or replacing unsuitable hardware may involve removing and reinstalling components rather than simply specifying the correct options from the start. Planning for accessibility upfront can therefore reduce unnecessary rework, limit disruption, and help ensure the finished space meets the needs of everyone who uses it.
Beyond Legal Risk: Why This Actually Matters
Compliance isn’t just about avoiding legal problems. An accessible entrance determines whether customers, employees, and visitors with disabilities can enter and use a building comfortably and independently. A step, narrow doorway, or difficult threshold can turn a routine visit into a genuine barrier.
Accessibility also makes a space more practical for a wider range of people, including older visitors, parents with strollers, and anyone experiencing temporary mobility limitations. Ultimately, getting accessibility right is about creating a building that works for the people who use it, rather than treating compliance as a box to check after the fact.
Which Businesses Carry the Highest Exposure
Not every commercial property faces equal risk here. Retail stores, restaurants, and other properties open to the general public tend to draw the most attention from both plaintiffs’ attorneys and enforcement actions, simply because they receive higher public foot traffic and therefore more opportunities for a barrier to actually affect someone. Multi-tenant office buildings and medical facilities carry their own added complexity, since a single non-compliant entrance can affect every tenant or patient who uses that door, not just one business.
Properties undergoing any kind of renovation face a particular trigger point worth understanding: many jurisdictions require accessibility upgrades to be addressed whenever a “path of travel” is altered, meaning a seemingly unrelated renovation can create a legal obligation to bring an existing, previously grandfathered door up to current standards.
A Practical Way to Evaluate an Existing Door
For a business unsure whether its current entrances actually meet requirements, a handful of straightforward checks help surface the most common problems before they become a genuine issue:
- Can the door be opened with a closed fist or a light push, without needing to grip or twist a knob?
- Is there at least 32 inches of clear space when the door is open to 90 degrees?
- Does the threshold rise less than half an inch, or is it beveled if it does?
- Is there enough level, clear floor space on both sides of the door for someone in a wheelchair to approach and maneuver?
A door that fails even one of these checks is worth a closer, professional evaluation before it becomes the subject of a complaint rather than a planned fix.
Conclusion
ADA compliance should guide every commercial door installation decision because accessibility isn’t a detail to address after the fact, it’s a factor that shapes which door, hardware, and clearance actually belong in a given opening from the very start.
Given how significant and ongoing ADA-related litigation genuinely is, and how much more it costs to fix a compliance gap after installation than to plan around it from the beginning, treating accessibility as a core requirement rather than an afterthought is simply the more practical way to approach any commercial door project.